
New Build
Foxdale
Bunbury, Cheshire·2026
Size
7,200 sq ft
Bedrooms
10 bedrooms
Completed
2026
Type
New Build
The Project
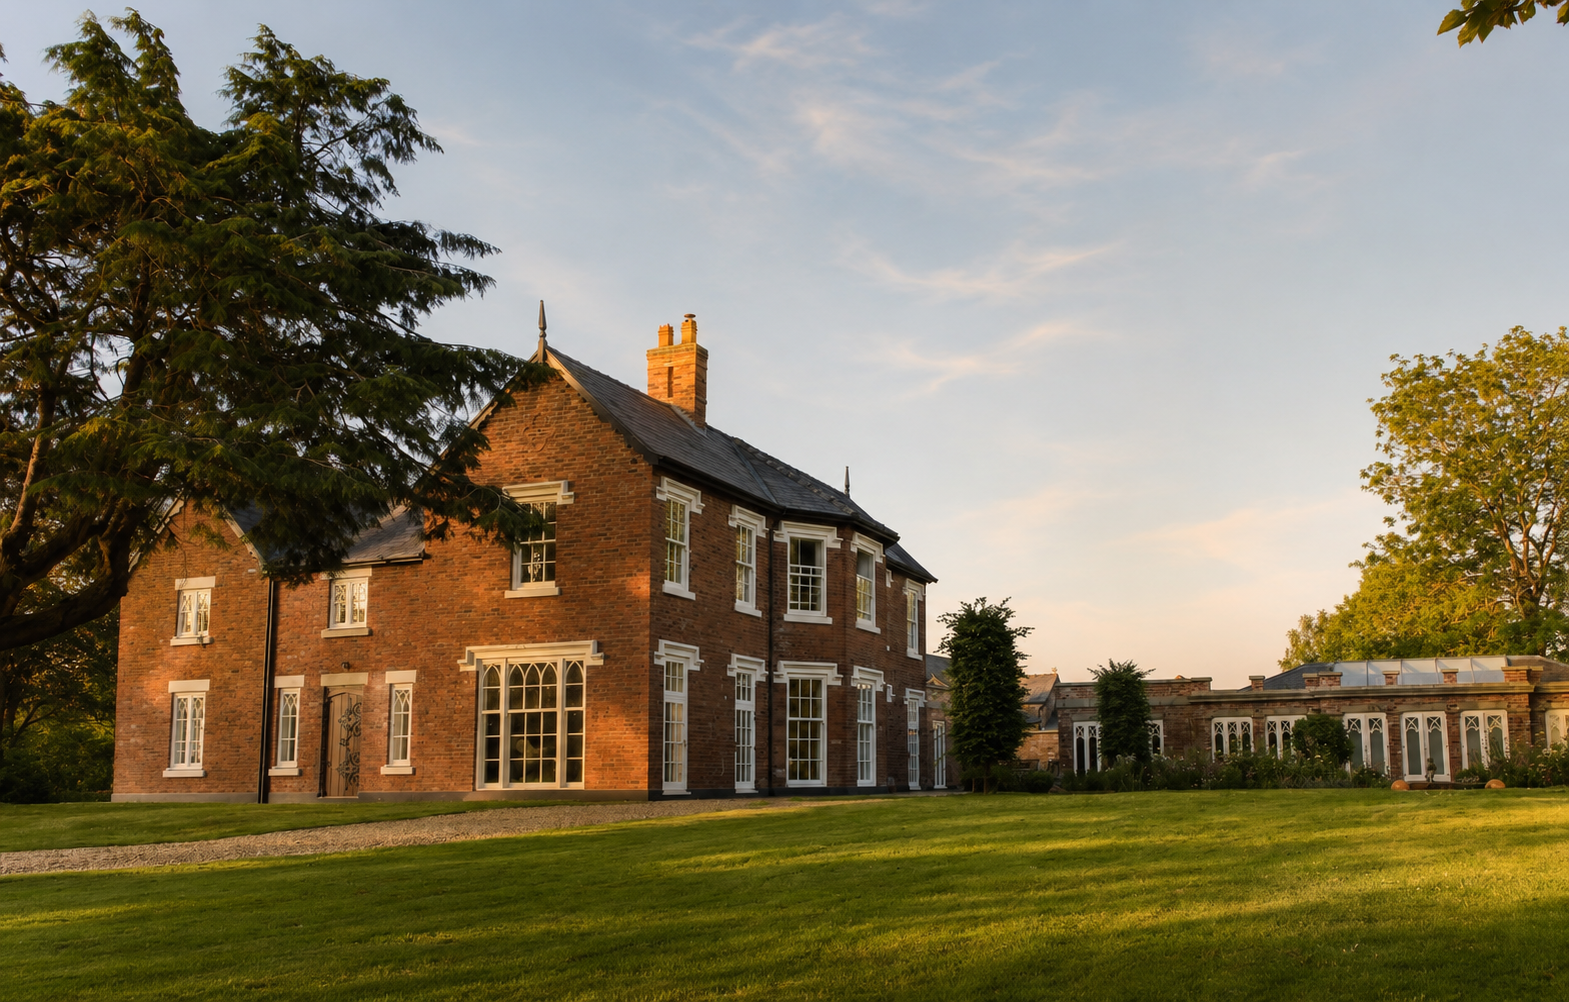
Foxdale began as a tired 1970s farmhouse sitting on five acres of underdeveloped Cheshire countryside. The brief was clear: preserve the soul of the original building while transforming it into a home worthy of the land it occupies. We stripped the structure back to its bones, rebuilt the envelope in Cheshire sandstone, and introduced a central oak-framed atrium that floods the heart of the house with natural light. The result is a home that feels as though it has always belonged here — rooted, considered, and built to endure.
The Client's Vision
"The clients wanted a family home that honoured the site's history while delivering the space and light of a contemporary residence. Privacy, warmth and a strong connection to the surrounding landscape were central to the brief."
Key Materials
Before & After
The Transformation
Drag the slider to compare the property before and after our work. Every detail considered, every element transformed.
Drag the slider to reveal the transformation
Interested in a Project Like This?
We take on a small number of projects each year. If you have a site, a vision, or simply a question, we would love to hear from you.