Restoration & Extension
Bickerton Lodge
Bickerton, Cheshire·2022
Size
6,400 sq ft
Bedrooms
8 bedrooms
Completed
2022
Type
Restoration & Extension
The Project
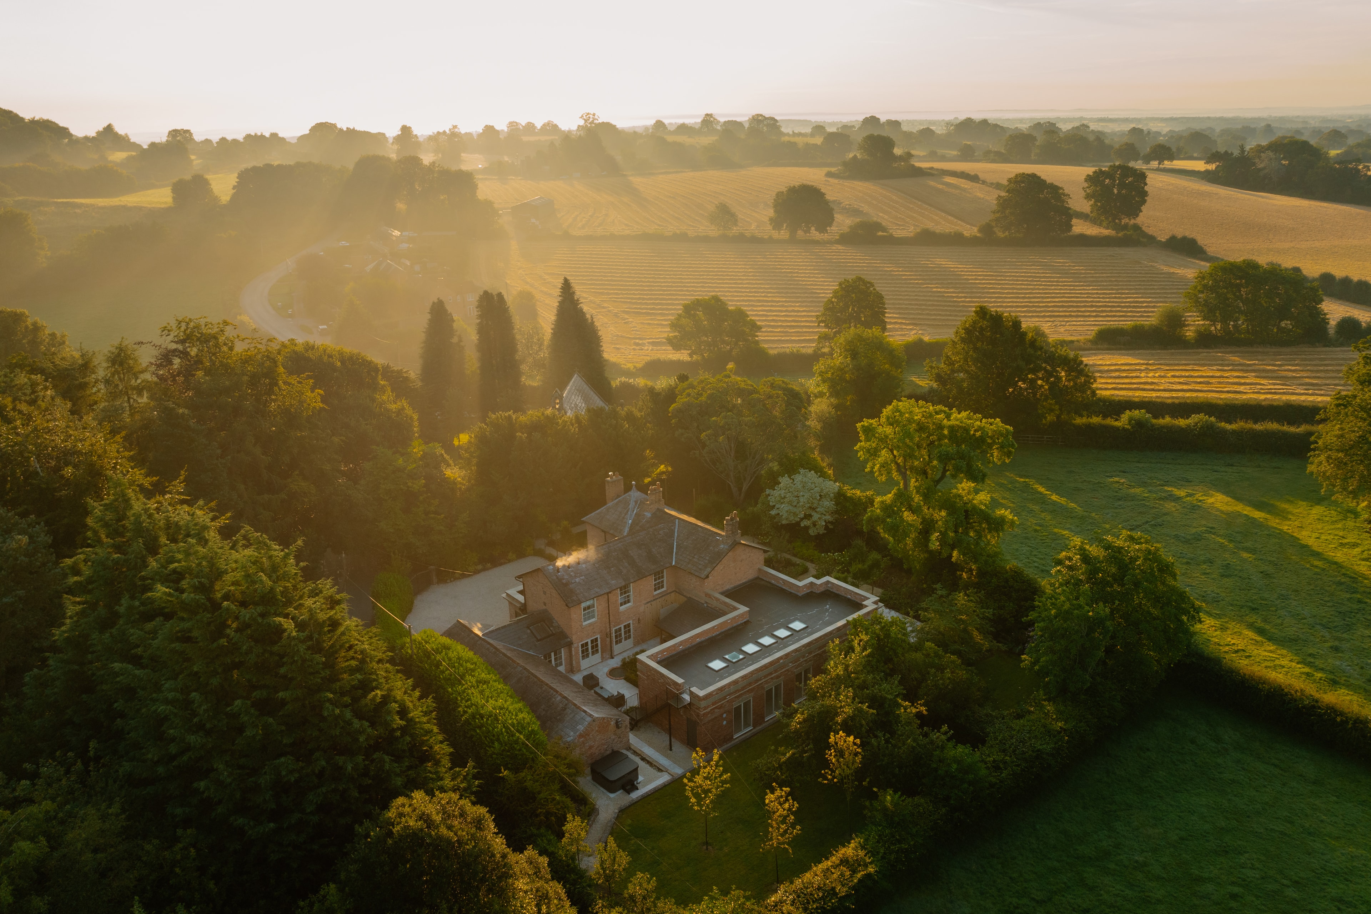
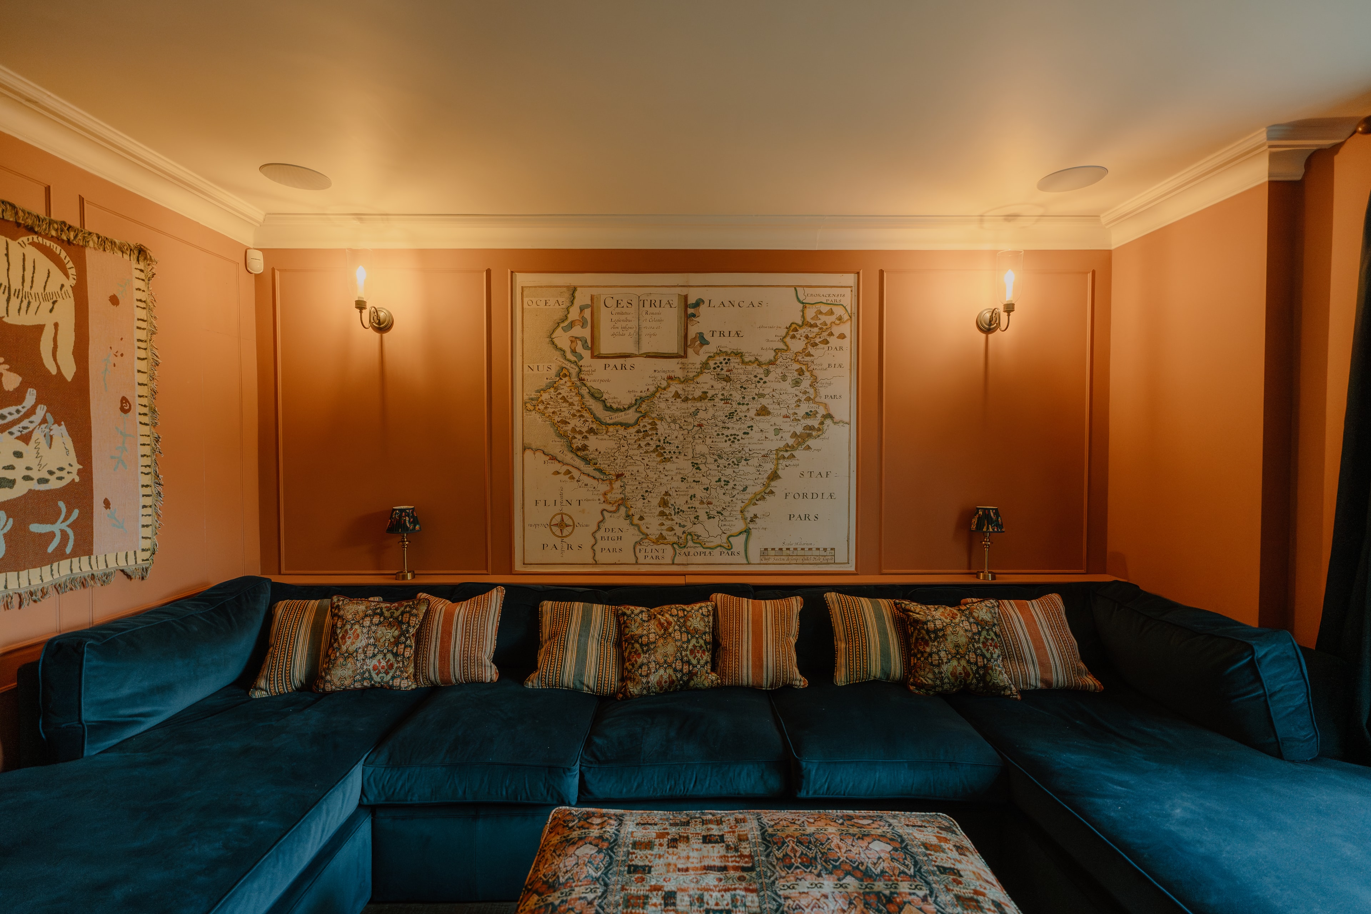
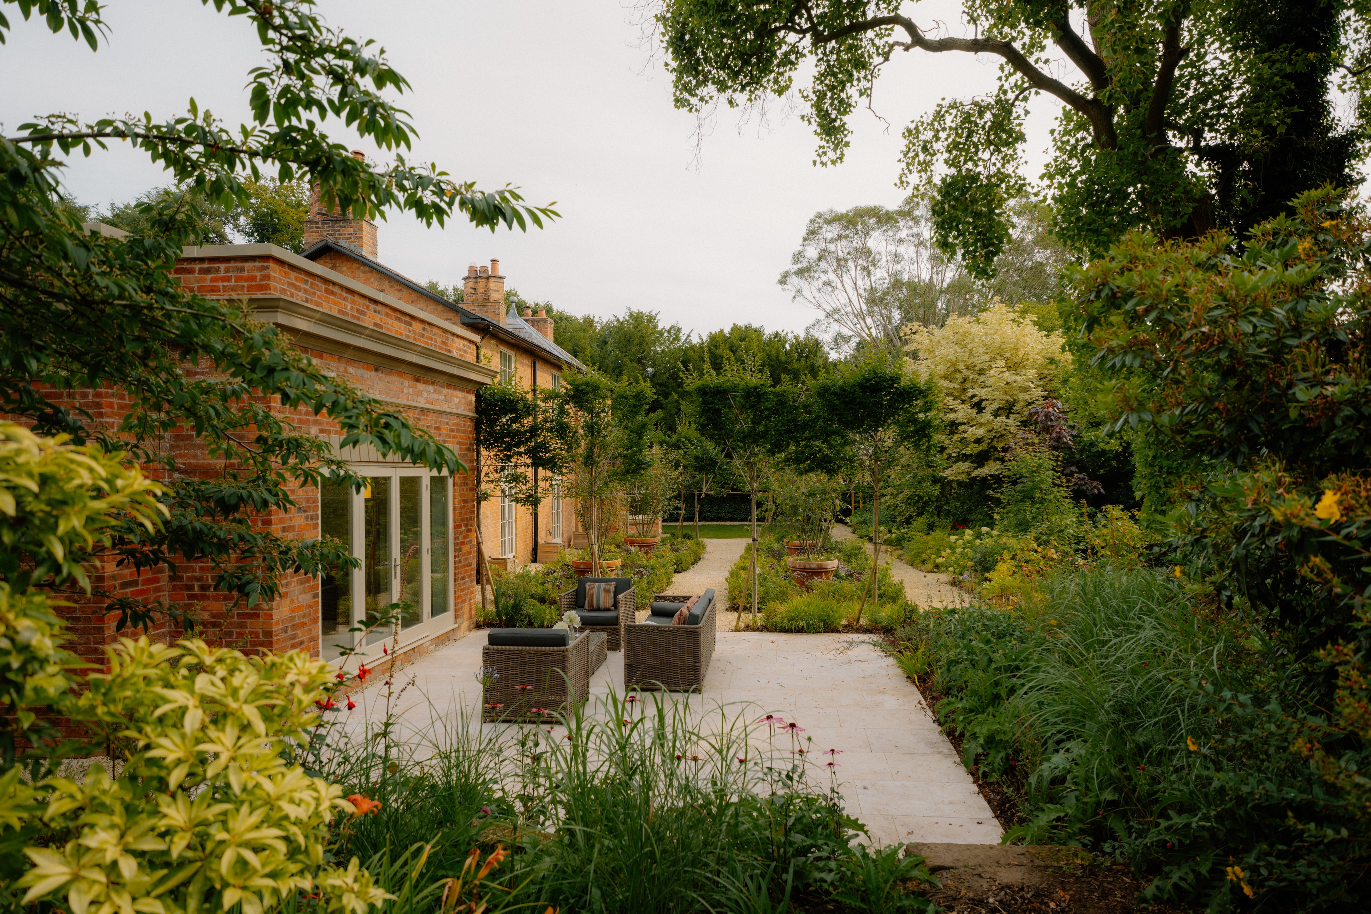
Bickerton Lodge occupies a privileged position in the Cheshire countryside — a setting of quiet beauty that informed every decision made during the restoration. The original house had been in the same family for generations, and the brief was to honour that history while transforming the building into a home fit for the next chapter. We stripped back decades of unsympathetic alteration, restored the original fabric with care, and added a considered extension that introduces the light and space a modern family requires. The result is a home that feels both deeply rooted and entirely renewed.
The Client's Vision
"A bold architectural statement that sits confidently in the landscape without dominating it. The clients wanted generous, flowing spaces for entertaining, balanced by quieter, more private retreats for family life."
Key Materials
Design & Plans
The Vision
From initial concept through to final specification, every decision is made with intention.
01
Architecture
Bickerton Lodge is designed around a clear architectural idea — one that responds to the site, the brief and the landscape in equal measure. Every elevation, every proportion, every opening has been considered as part of a coherent whole.
02
Materials
The material palette was selected for its longevity, its beauty and its relationship to the surrounding landscape. Cheshire brick, Structural glass, Indoor pool — each chosen to age gracefully and to speak honestly of the craft behind the building.
03
Specification
At 6,400 sq ft, Bickerton Lodge is specified to the highest standard throughout. Every fitting, every finish and every system has been selected with the same care and precision as the architecture itself.
Interested in a Project Like This?
We take on a small number of projects each year. If you have a site, a vision, or simply a question, we would love to hear from you.