
New Build
Woodlands House
Alderley Edge, Cheshire·2025
Size
5,800 sq ft
Bedrooms
5 bedrooms
Completed
2025
Type
New Build
The Project
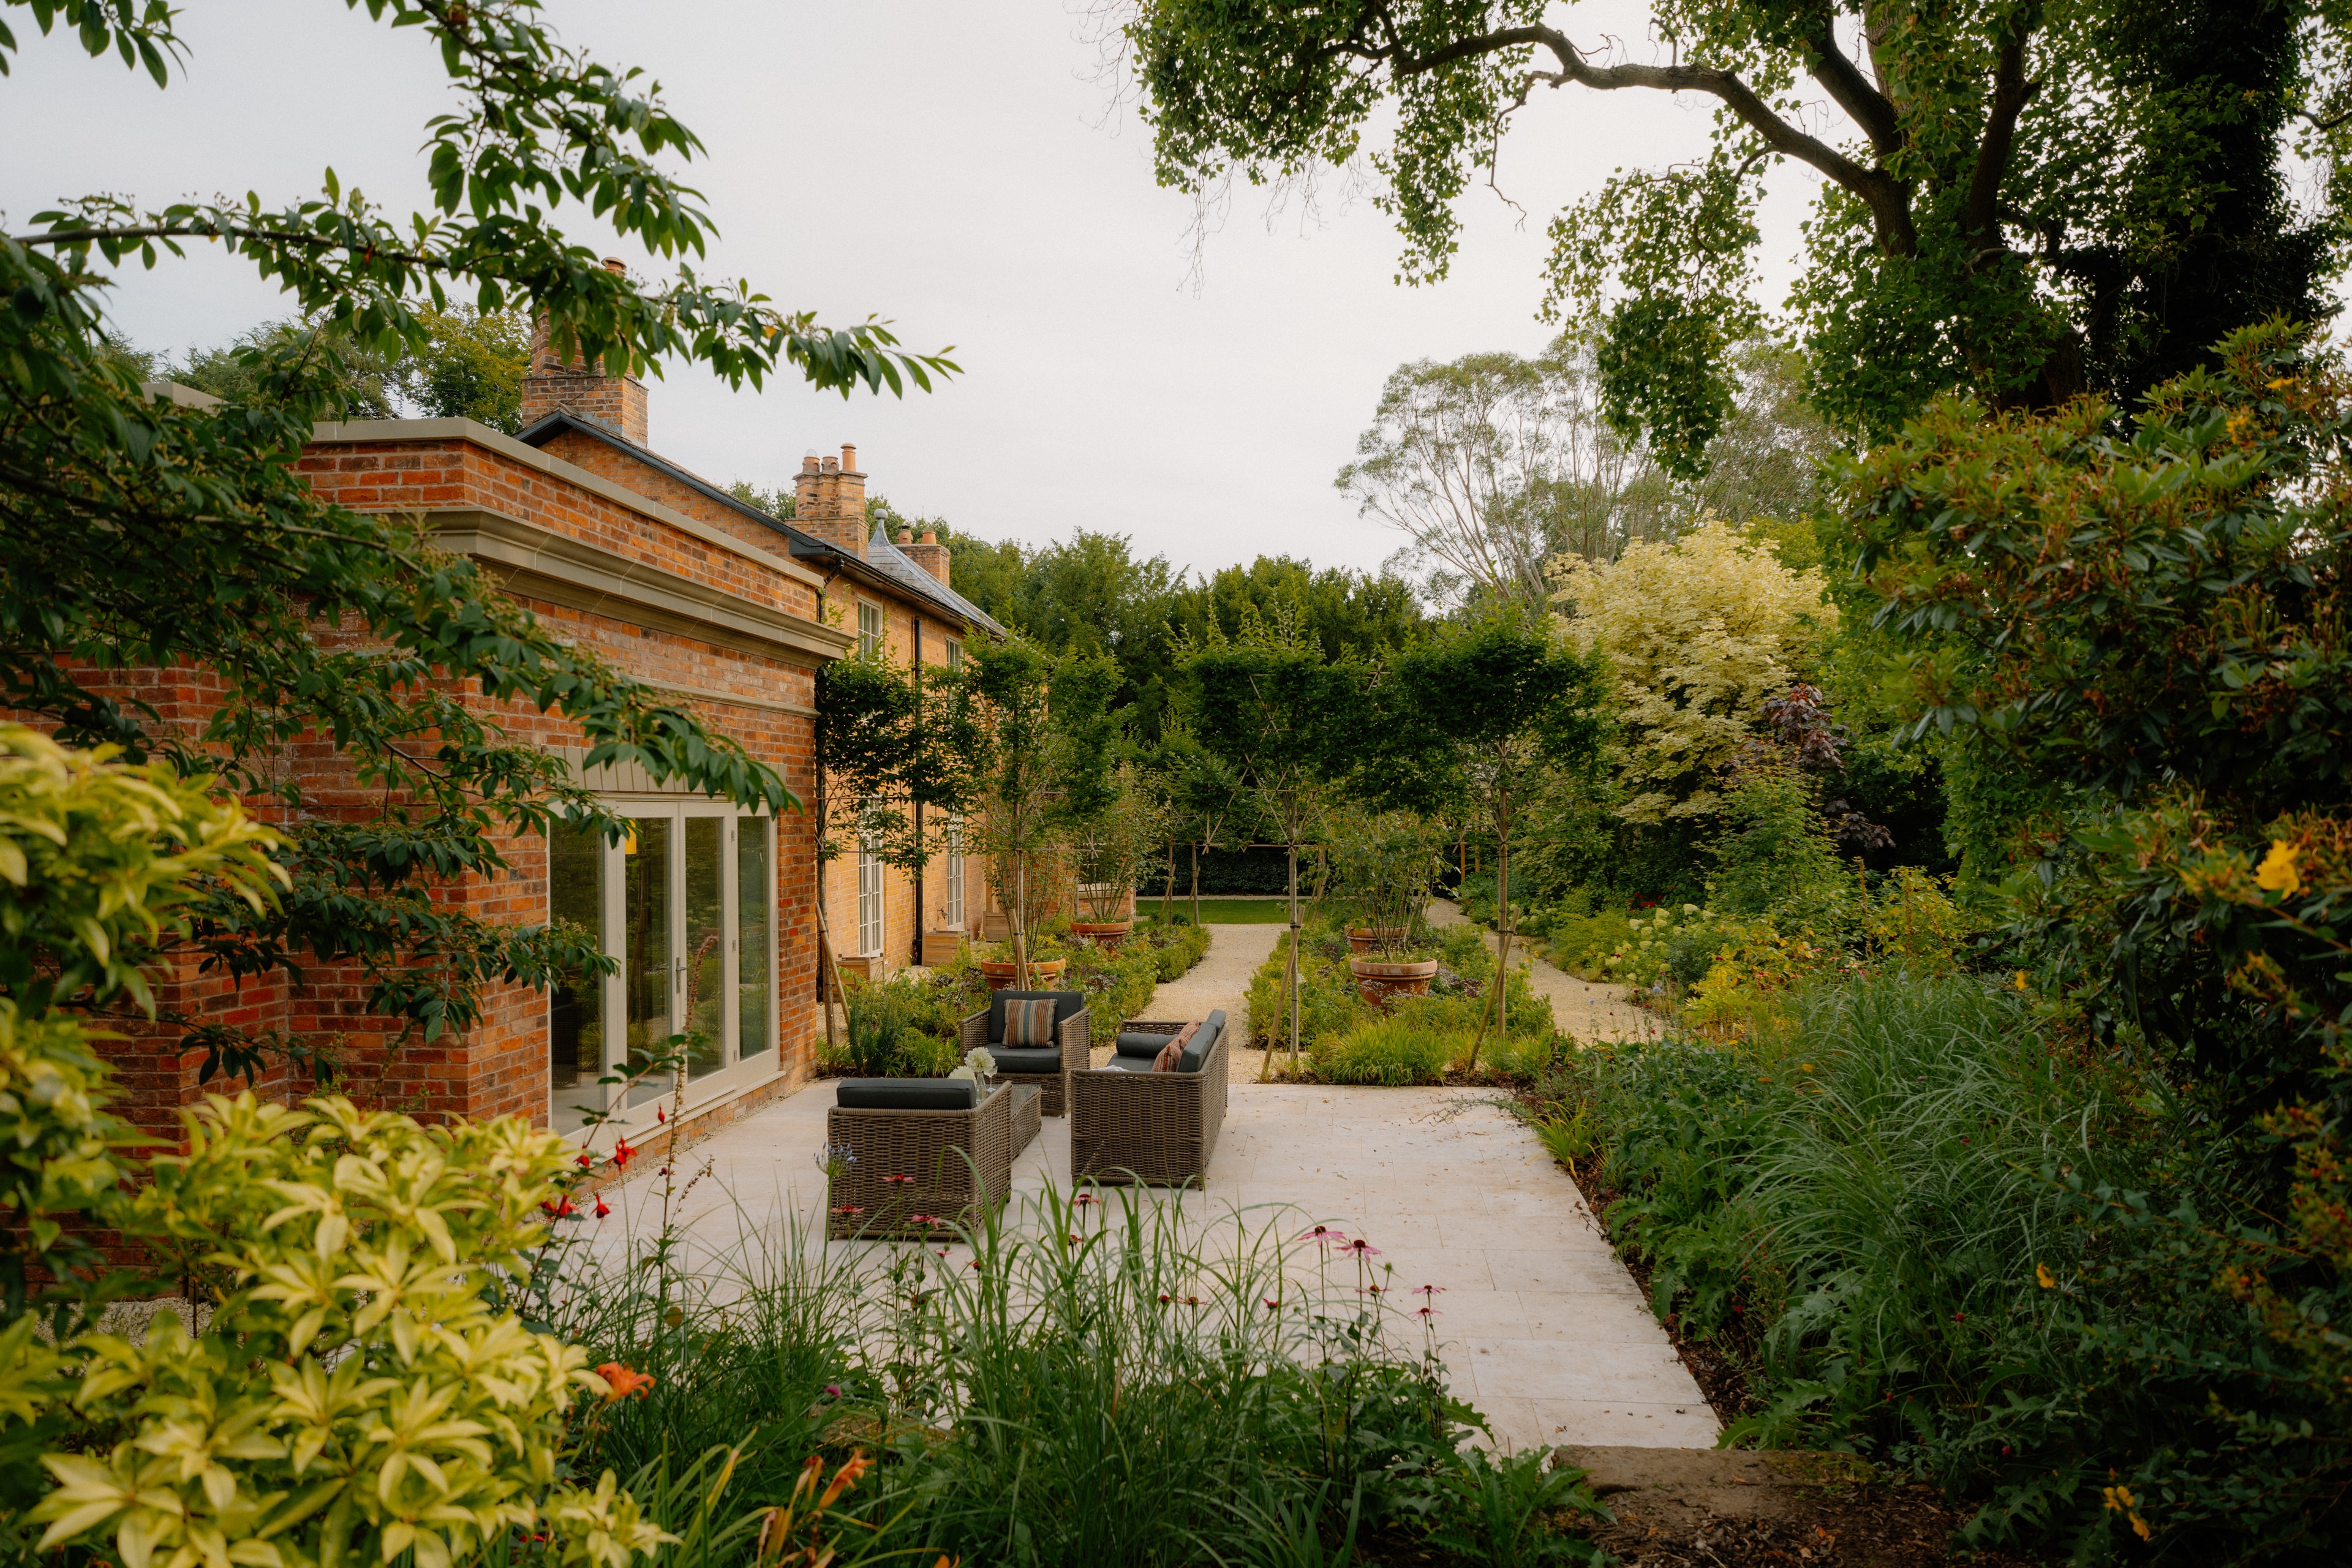
Woodlands House is a study in restraint and precision. The clients came to us with a clear vision: a home that was uncompromisingly modern in its architecture, yet deeply connected to the ancient woodland that surrounds it. The building is composed of two intersecting volumes — one in hand-laid natural stone, the other a glazed pavilion that opens directly onto the woodland floor. The structural glazing is frameless where possible, dissolving the boundary between the interior and the trees beyond. At night, the house glows warmly from within, a lantern set among the oaks.
The Client's Vision
"A home that makes no apology for being modern, but which earns its place in the landscape through the quality of its materials and the care of its detailing. Stone, glass, and the woodland itself were to be the primary palette."
Key Materials
Design & Plans
The Vision
From initial concept through to final specification, every decision is made with intention.
01
Architecture
Woodlands House is designed around a clear architectural idea — one that responds to the site, the brief and the landscape in equal measure. Every elevation, every proportion, every opening has been considered as part of a coherent whole.
02
Materials
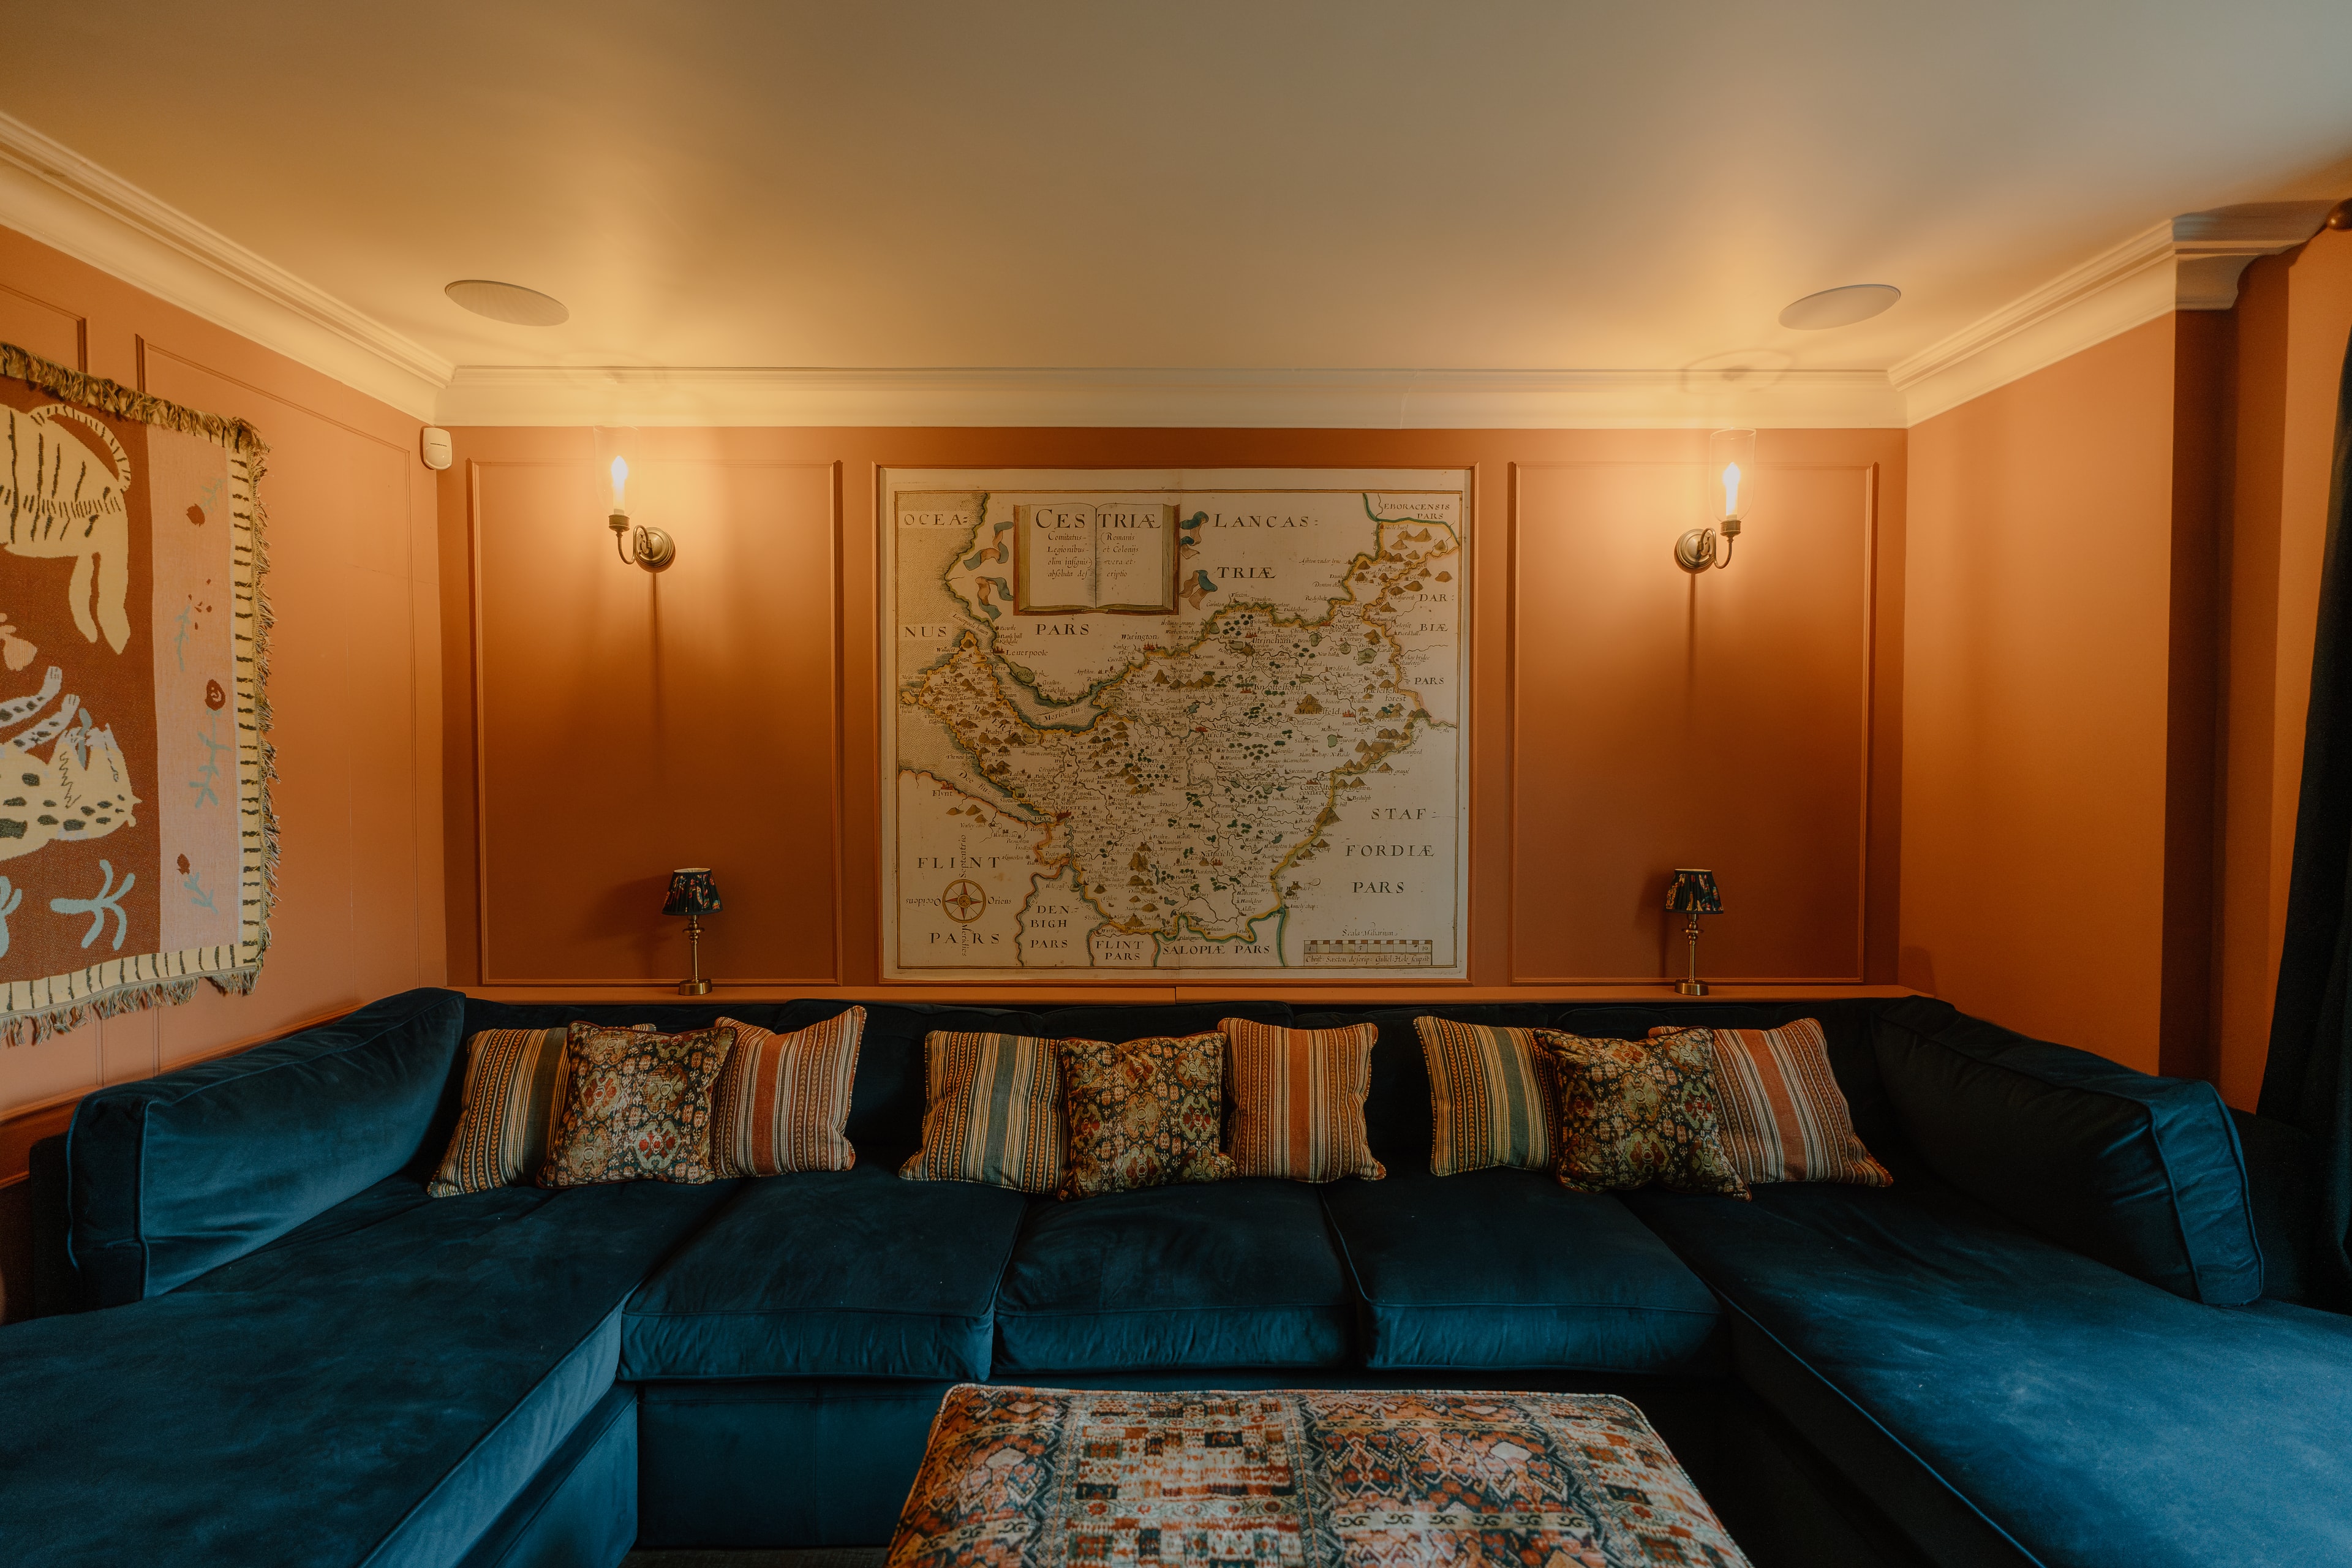
The material palette was selected for its longevity, its beauty and its relationship to the surrounding landscape. Natural limestone, Structural frameless glass, Weathered steel — each chosen to age gracefully and to speak honestly of the craft behind the building.
03
Specification
At 5,800 sq ft, Woodlands House is specified to the highest standard throughout. Every fitting, every finish and every system has been selected with the same care and precision as the architecture itself.
Interested in a Project Like This?
We take on a small number of projects each year. If you have a site, a vision, or simply a question, we would love to hear from you.